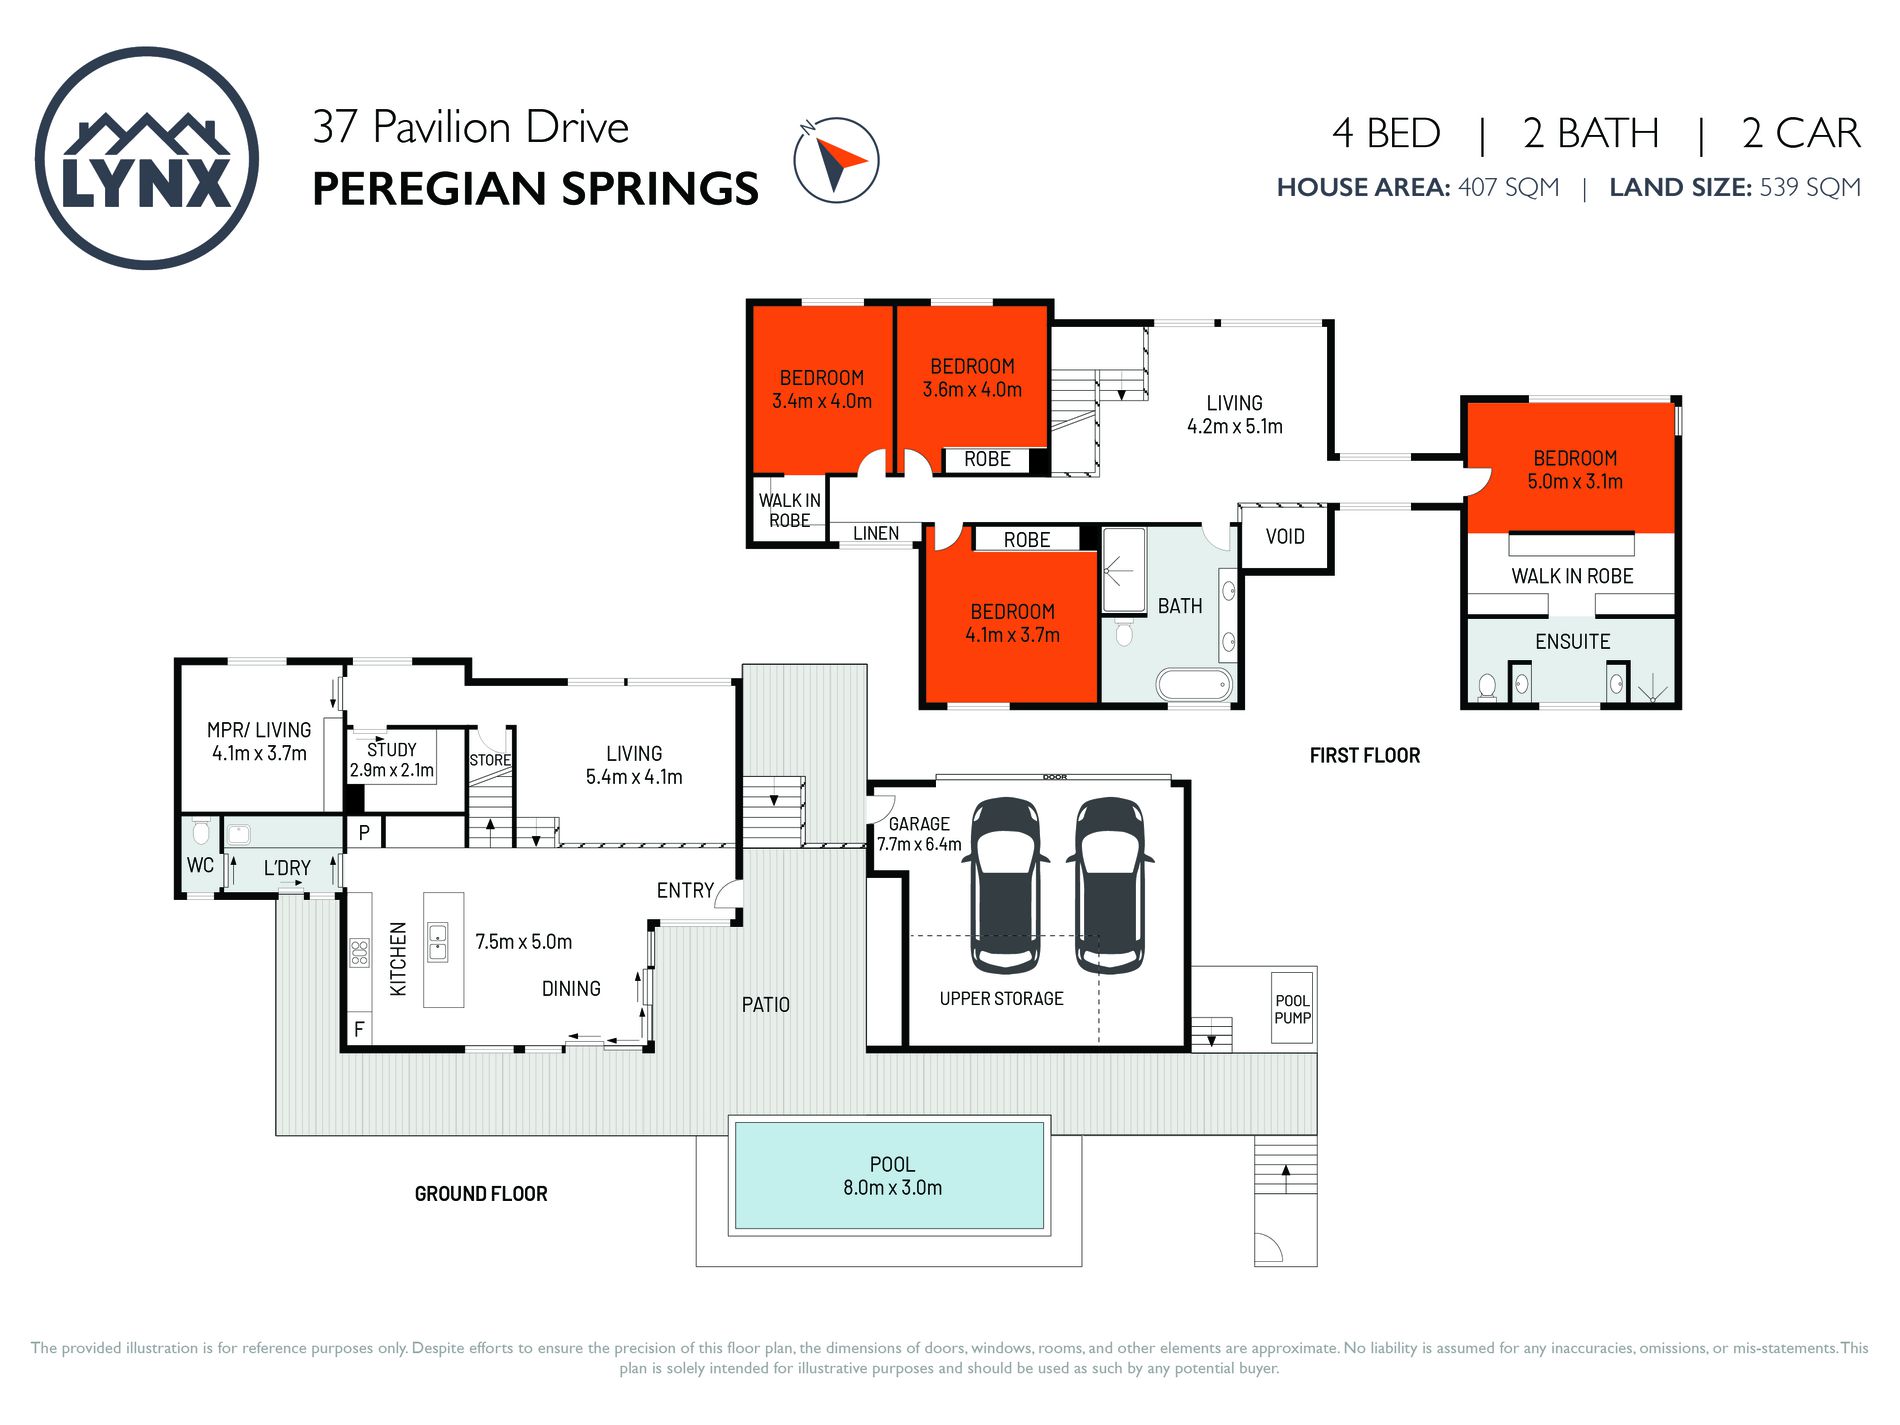
37 Pavilion Drive,
PEREGIAN SPRINGS, QLD 4573
 LAND: 539 m2
 HOUSE: 407 m2
 4
4 2
2 2
2
Ocean to Hinterland, Entirely Your Own
Reached by a private laneway and overlooked by no one, this residence commands an uninterrupted 180-degree outlook from the ocean to the hinterland mountains.
Designed by Gatehouse Architects and built by Roonsleigh Custom Builders, the home pairs coastal beach house with industrial warehouse. It is oriented to capture light, views and the sea breeze. Low-E glazing draws a continuous line from the crest of the hill behind to the native reserve in front.
Inside, 3.5-metre ceilings and European Oak floors lead to the entertaining space, nestled between the two structures. Timeless Taj Mahal stone features throughout the kitchen and bathrooms, with Turkish limestone underfoot in the wet areas.
Considered design choices champion local makers, including micro-cement by Coolum’s Mineral Fox and 3D-printed lighting by Noosa’s Franca Studio. Via a linkway, the master suite is a separate oasis that wakes to treetop and ocean views.
Outside, a generous in-ground pool sits within a low-maintenance native garden on 539 square metres. The home is equipped with 13.2kW solar, 9.6kW battery storage, smart wiring and high-speed NBN. The double garage includes a storage mezzanine.
Secluded yet connected, the home is a two-minute walk to local amenities, including a highly regarded Jetts gym. It sits within Peregian Springs’ “golden triangle,” with three high-performing schools a short walk away.
Discerning buyers are invited to contact Michele Jackson. Viewings are by appointment only.
Features
- Air Conditioning
- Deck
- Fully Fenced
- Outdoor Entertainment Area
- Remote Garage
- Swimming Pool - In Ground
- Built-in Wardrobes
- Dishwasher
- Study